











Conference Spaces in Sanatorium Buran
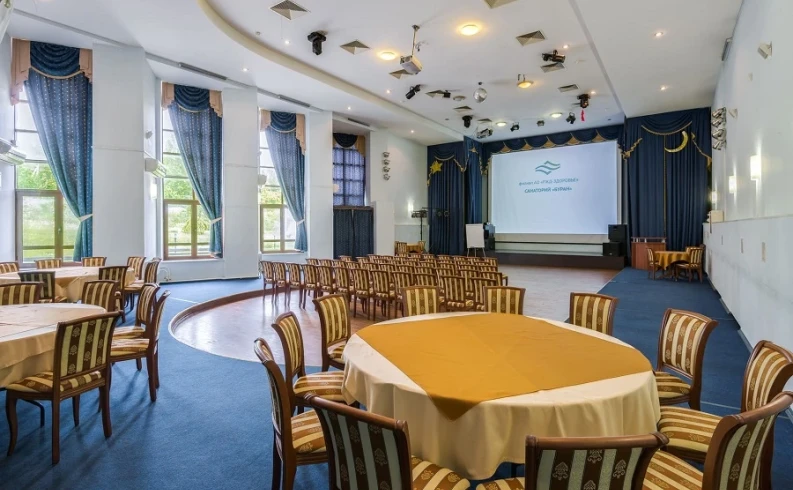
Conference-hall (main building),
247 m²

Please choose seating chart
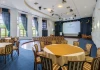
Hall equipment: multimedia projector, portable and wall-mounted screens, wireless microphones, laser pointer, Wi-Fi internet access, flip charts, audio equipment with a sound system.
Banquet services: coffee breaks, lunches, dinners, set dinners, receptions, banquets.
Banquet services: coffee breaks, lunches, dinners, set dinners, receptions, banquets.
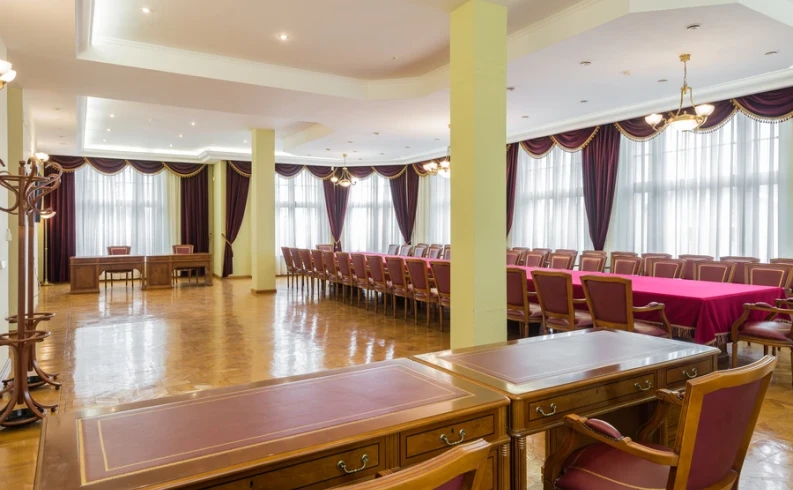
Conference-hall small (5 building),
129 m²

Please choose seating chart
Hall equipment: multimedia projector, portable and wall-mounted screens, wireless microphones, laser pointer, Wi-Fi internet access, flip charts, audio equipment with a sound system.
Catering: coffee breaks, lunches, dinners, set dinners.
Catering: coffee breaks, lunches, dinners, set dinners.
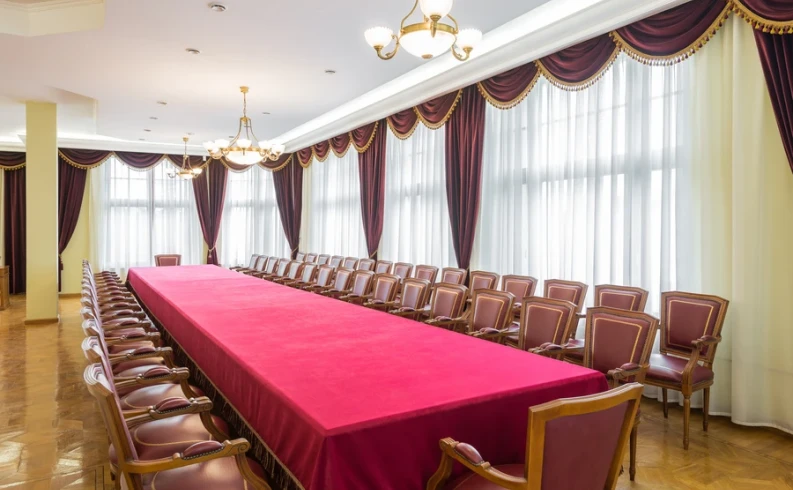
Banquet hall (main building),
113 m²
Please choose seating chart
Hall equipment: multimedia projector, portable and wall-mounted screens, wireless microphones, laser pointer, Wi-Fi internet access, flip charts, audio equipment with a sound system.
Banquet services: coffee breaks, lunches, dinners, set dinners, receptions, banquets.
Banquet services: coffee breaks, lunches, dinners, set dinners, receptions, banquets.
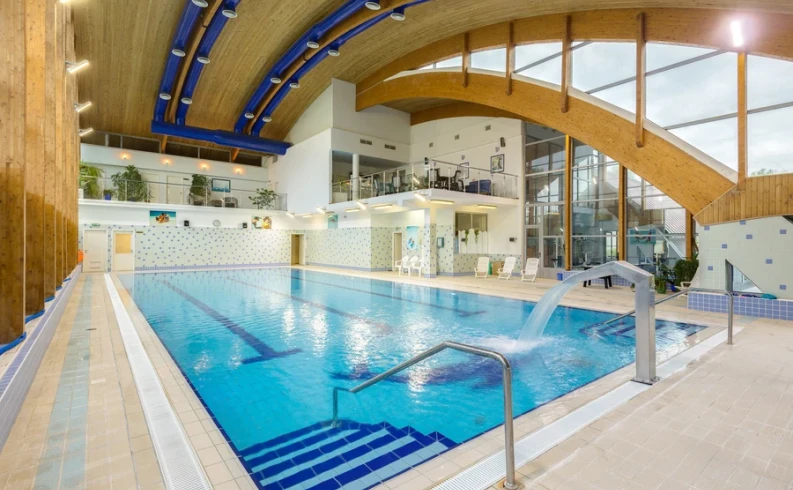
Indoor pool,
160 m²

Please choose seating chart
Water temperature: 29–30°C.
The water is fresh and chlorinated; the pool is equipped with a counter-current system and a "cascade" hydromassage feature.
The water is fresh and chlorinated; the pool is equipped with a counter-current system and a "cascade" hydromassage feature.
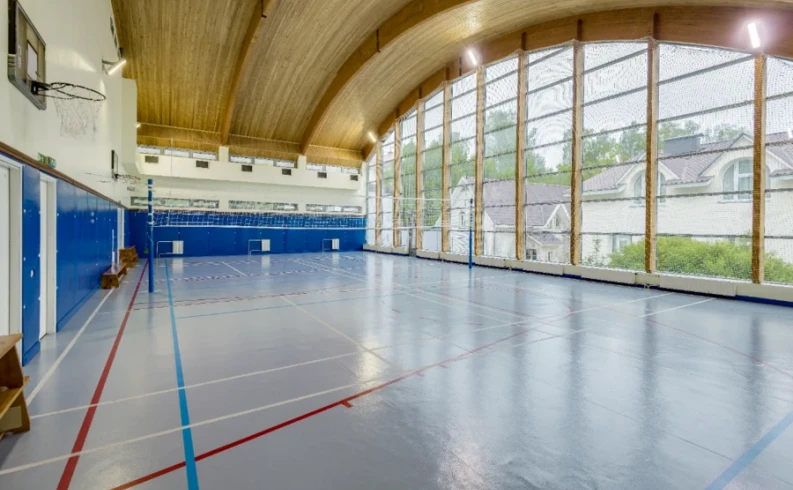
Sports (volleyball) hall,
265 m²

Please choose seating chart
Ceiling height: minimum 5 m, maximum 8 m (at the dome).
Professional artificial hard court surface; volleyball court markings; no wall bars; one table tennis table; two basketball hoops mounted on one wall (fixed, for training purposes); spectator benches along the walls.
Professional artificial hard court surface; volleyball court markings; no wall bars; one table tennis table; two basketball hoops mounted on one wall (fixed, for training purposes); spectator benches along the walls.
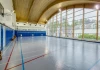
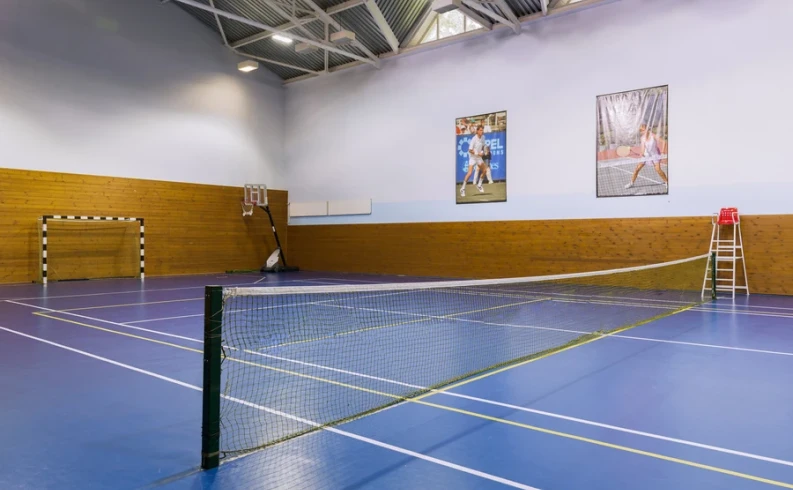
Tennis court,
613 m²
Please choose seating chart
Ceiling height: 8 m.
Professional hard court surface with tennis court markings; the tennis net is removable, allowing the hall to be used for other sports. Features include temporary markings and goals for futsal, two retractable basketball hoops, four portable table tennis tables, badminton equipment, and balls; spectator seating is available on the second-floor balcony.
Professional hard court surface with tennis court markings; the tennis net is removable, allowing the hall to be used for other sports. Features include temporary markings and goals for futsal, two retractable basketball hoops, four portable table tennis tables, badminton equipment, and balls; spectator seating is available on the second-floor balcony.